
City Signs Off On Downtown Revitalization Project
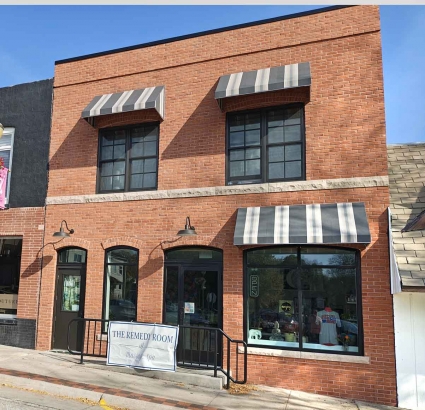
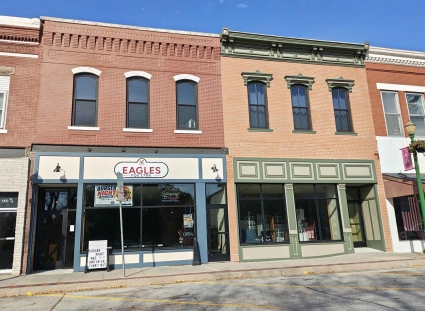
Three of the eight properties that received facelifts as part of the Downtown Revitalization project on Glenwood's Town Square.
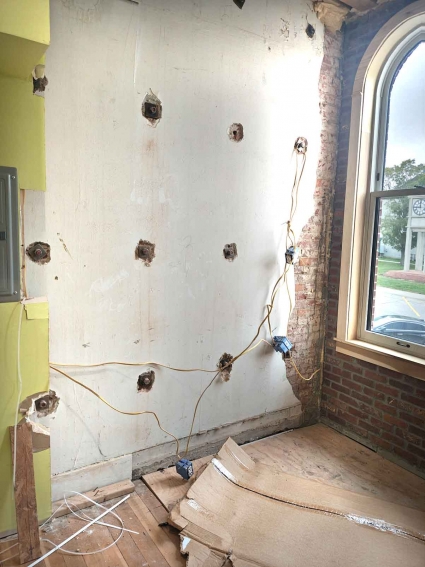
Julie Kalambokidis said after changes were made to rules of the Downtown Revitalization grant program, this wall on the north side of their building was not included in the project, even though the renovation work was directly related to the replacement of the front facade.
The four-year Downtown Revitalization project in Glenwood is finally wrapping up, but not without some hiccups along the way and some building owners left feeling frustrated by the process.
“The project is done. Construction is all complete,” said Glenwood City Administrator / Finance Director Courtney Harter. “Our last September city council meeting, the city council accepted all the work as complete and we started the clock to release our retainage for the contractor (Corning-based Cornerstone Commercial Contractors).
By taking the action, Harter said the city council put Cornerstone and other subcontractors “on the clock” to petition the city for any payment they are due for work related to the project.
“It also allows for us to say that we gave you 30 days before we closed this contract out and you can’t come back and file a lien on any property at the city level because you did not receive payment,” Harter noted.
That 30-day clock for contractors ends Oct. 30.
The Downtown Revitalization project consisted of eight properties on Glenwood’s Town Square receiving a facelift with the help of funds from the Community Development Block Grant (CDBG) Downtown Revitalization program. Coordinated through the Iowa Economic Development Authority (IEDA), the Downtown Revitalization Fund provides matching funds up to $500,000 to communities for improvements and restoration of facades on privately-owned buildings in the downtown business district. Under the program’s funding formula, owners of buildings selected for the revitalization project were required to pay 25 percent of the cost. The city of Glenwood kicked in an additional 25 percent and the CDBG grant fund covered the remaining 50%.
Owners of the following properties participated in the project: 424 and 426 First St., 409 Sharp St., 411 Sharp St., 4 and 6 N. Walnut St., 14 N. Walnut St., and 11 N. Vine St.
The final construction cost for project in Glenwood came to $946,544, Harter said. Additional fees brings the total cost to about $1 million, she noted.
Joining the City Hall staff in June, Harter has only been aboard for the final months of the project. She understands there were some stressful challenges and delays along the way, but believes the project was a success overall.
“When I look at the photos of what we had before and I see what we have now, it’s beautiful,” she said. “I know it took us a lot to get there, as a city and a community, but the square really does look lovely. The buildings that participated do have a facelift.”
Harter acknowledged that some of the property owners participating in the project, may be unhappy with the final result because their expectations weren’t meant.
“I think everybody wishes it went a little differently,” she said.
During the lifespan of the project, Harter pointed out, more than 50 change orders were submitted.
“I think 50 change orders is a lot for a project. That is a lot to wrap your head around because at that point, it’s really hard to keep it all straight,” she said. “I think that is one of the reasons this project has had a little bit of struggles, but that’s more than I’ve ever seen on a project.
“It (number of change orders) shows the project went on a really long time. I know there was a lot of factors – RAGBRAI coming through town, Homecoming. There was just a lot of things we tried to plan around and obviously there was the major issue with one of the buildings and the partial collapse.”
Julie Kalambokidis and her husband Adrian are among the property owners that participated in the project. While their building at 14 N. Walnut St. did get a facelift, she’s shared her frustration with the city about the manner in which the project was carried out, and in her opinion, not fully completed under terms of the contract they signed with the city.
Construction terms of agreement in the contract included a stipulation that the façade of the building “includes connected interior features that necessitate modification or maintenance in order to rehabilitate and maintain the publicly visible features.”
“From the beginning, our understanding was anything associated with the façade, or anything that became necessary as a direct result of removing and replacing the façade would be part of the project,” said Kalambokidis.
The rules changed in the middle of the project, Kalambokidis said, and multiple items connected to the replacement of the facade at the building ended up not being covered. She said an upper apartment in their building had been newly renovated before the project began. Today, the apartment has holes in the ceiling, an unlevel floor, electrical outlets hanging from the north wall (that required relocation when the new façade was built) and windows that were improperly spaced.
Because the spacing between windows was changed during the facade replacement project, the existing light fixtures that were originally centered over the four windows are no longer properly aligned. Additionally, the wall that now needs to be constructed along the north side of the apartment, cannot return to its original location because the wall would run directly into the trim of a window on the front of the building.
Kalambokidis said she and her husband are going to incur about $20,000 in additional expenses to make the apartment livable again as a direct result of the façade replacement. Those expenses, under terms of the contract they signed, should be covered because the work is directly related to the façade replacement.
Kalambokidis said she’s uncertain who made the decision to change the location and spacing between the windows.
“I do not know whether that decision was made by the architect, contractor or another party,” she stated. “What I do know is that the changing of the window spacing has created a series of additional problems.”
Throughout the project, Kalambokidis said, there has been a lack of communication and accountability. Changes in personnel at the state and city leadership levels complicated matters and getting detailed explanations for countless change orders was practically impossible, she added.
“When I requested additional information and documentation supporting the change orders, I frequently did not receive the level of detail requested,” she said. “Many of the change orders were extremely vague, containing descriptions such as simply ‘carpentry’ or ‘labor and materials.’”
The structural integrity issues on the Kalambokidis building did require construction of a temporary wall when the façade was replaced. Kalambokidis said other buildings in the project also required temporary walls constructed and the costs were included as part of the façade replacement. Their wall was not.
“Other buildings participating in the project had their temporary walls constructed as part of the project,” she said. “When it came time to address ours, however, we were told the temporary wall was ‘outside the scope’ of the project – even though the work could not proceed without one.”
A change order for $11,000 to construct the temporary wall was presented to the Kalambokidises. Instead of paying the $11,000, they were allowed to construct the temporary wall themselves, which Adrian and Julie’s brother did with about $500 worth of supplies.
“We subsequently discovered the contractor had used some of the materials we had privately purchased for that work,” Kalambokidis said. “That issue remains unresolved.”
Harter pointed out that the project was set up under a three-party contract structure. The property owners signed contracts with the city and the city has a contract with the general contractor. The Oct. 30 closing date only applies to the city’s contract with the contractor.
“We are saying we are done with the work with Cornerstone,” she said. “It does not mean that we aren’t working with some of the property owners, it’s just that the work itself is completely done.”